Get $2,375 Cash Back
14 CATHARINE STREET, Port Colborne (Sugarloaf) — listed at $950,000. Earn buyer cashback at closing. No catches, just more money in your pocket.
Welcome to 14 Catharine Street, Port Colborne - better known as the historic Wildwood. Built in 1876, this extraordinary residence is more than a home; it's a landmark woven into the story of Port Colborne itself. Rich in character and architectural beauty, Wildwood blends the elegance of Queen Anne design with the timeless grandeur of Greek Revival influence, creating a home that feels both stately and deeply inviting. From the moment you arrive, the home makes an impression. The elegant iron fence, original cast iron lions, and commanding exterior hint at the history and craftsmanship waiting inside. Step through the doors and you're greeted by the original black walnut staircase, soaring ceilings, intricate moldings, stained glass windows, and the kind of detail that simply cannot be recreated today. This is a home designed for gathering, celebrating, and slowing down enough to appreciate the beauty around you. The spacious principal rooms invite everything from elegant dinner parties to cozy holiday mornings with family. The renovated kitchen blends modern functionality with timeless charm through thoughtfully designed custom cabinetry that respects the home's historic roots. Upstairs, five bedrooms and a second bathroom offer space for family, guests, creativity, or quiet retreat. The stately primary suite, bathed in southern light, connects to a charming sitting room ideal for a reading nook, home office, dressing room, or fifth bedroom. Just beyond, the upper porches offer peaceful views of both the Canal and Lake Erie - the perfect backdrop for morning coffee, evening conversations, or unwinding after a long day. And when the day is done, the clawfoot tub invites you to slow down and soak in the calm. Lovingly maintained throughout its nearly 150-year history and cherished by only five owners, Wildwood offers a rare opportunity to become part of something enduring. A home with history. A home with soul. A home waiting for its next chapter. (id:60164)
| Room | Level | Dimensions |
|---|---|---|
| Living room | Main level | 9.8 x 4.55 meters |
| Bedroom 5 | Second level | 3.12 x 2.49 meters |
| Bathroom | Second level | 3.86 x 2.06 meters |
| Kitchen | Main level | 4.62 x 3.51 meters |
| Dining room | Main level | 4.98 x 4.44 meters |
| Eating area | Main level | 3.61 x 2.92 meters |
| Bathroom | Main level | 2.11 x 1.6 meters |
| Laundry room | Main level | 4.62 x 1.88 meters |
| Bedroom | Second level | 4.55 x 3.96 meters |
| Bedroom 2 | Second level | 5.77 x 4.55 meters |
| Bedroom 3 | Second level | 4.52 x 3.1 meters |
| Bedroom 4 | Second level | 4.5 x 2.97 meters |
Is 14 CATHARINE STREET a good fit for a growing family?+
With 5 bedrooms and 2 bathrooms, there's room for kids plus a guest room or home office. The 2-storey layout keeps living and sleeping areas separated.
Is there air conditioning?+
No central cooling is listed. Budget for portable or window units, or get a quote for adding central air — typically $5,000–$10,000 installed.
What's the parking situation?+
This property includes 7 spaces — No Garage.
Does it have a basement, and is it finished?+
Yes — Unfinished, Full. A finished basement adds meaningful living space beyond the listed square footage.
What are the ongoing costs beyond the mortgage?+
Budget for annual property taxes of $6,279, heating is natural gas. Always verify the latest figures with your agent before making an offer — these change yearly.
How is the home heated? Is it efficient?+
Heating is natural gas. Gas heating is generally the most cost-efficient option in Ontario winters.
Ask About This Property
Nearby Places
Searching nearby places…
Similar listings
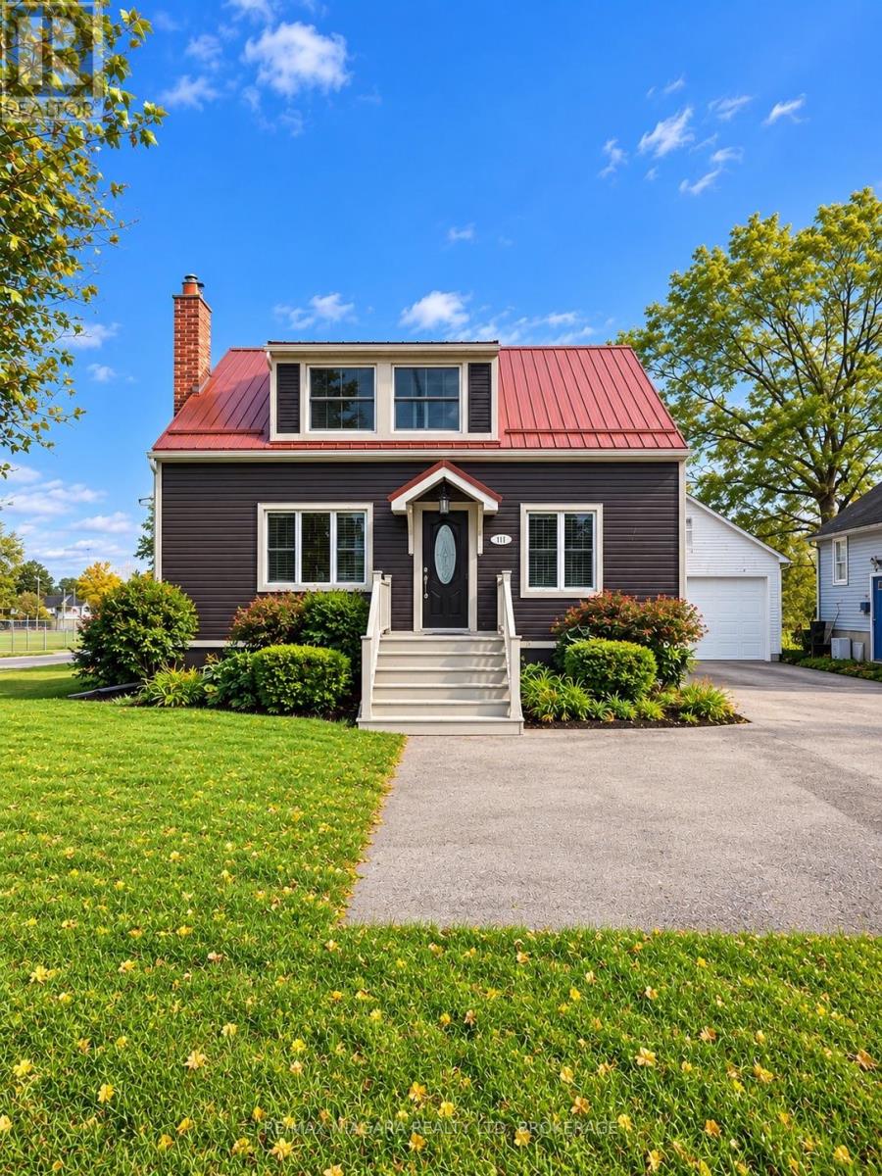
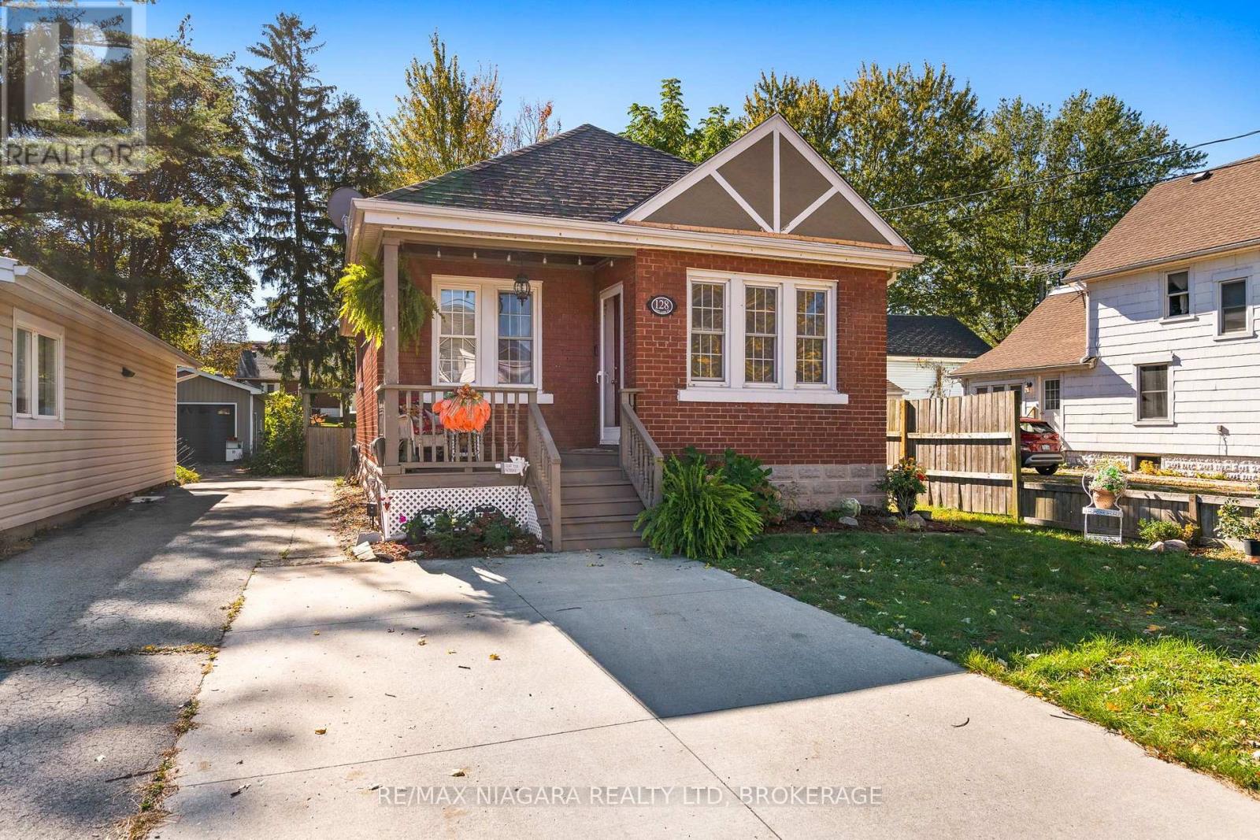
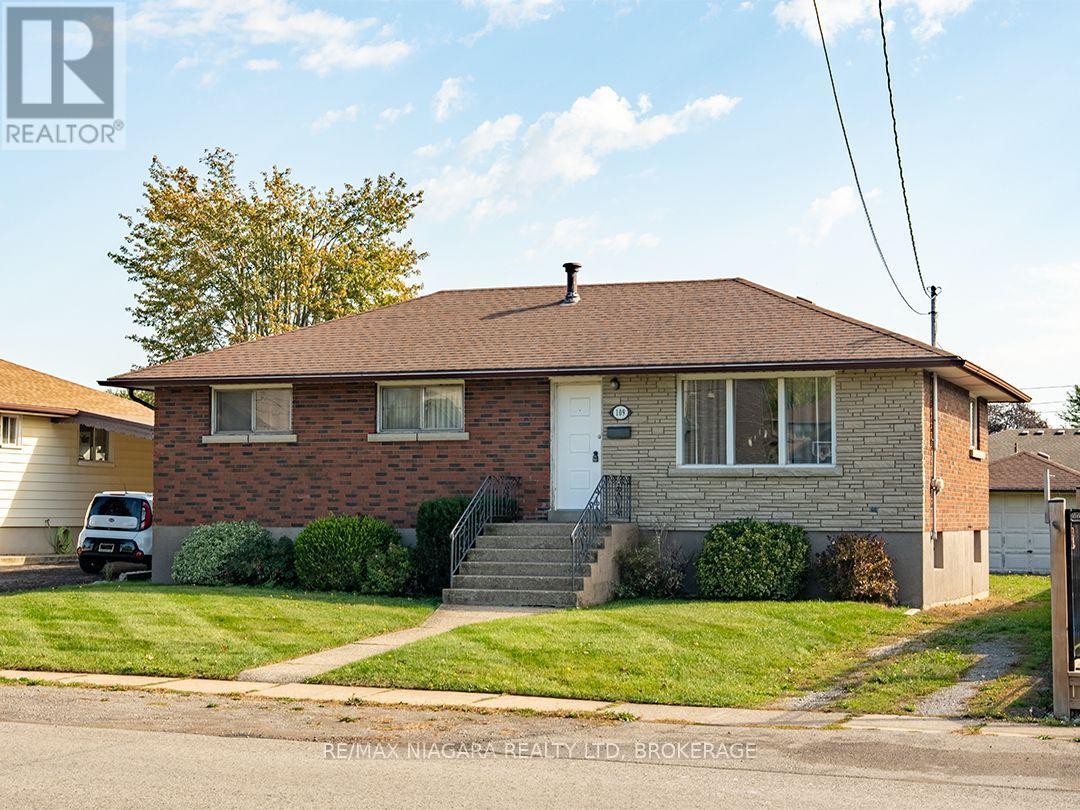
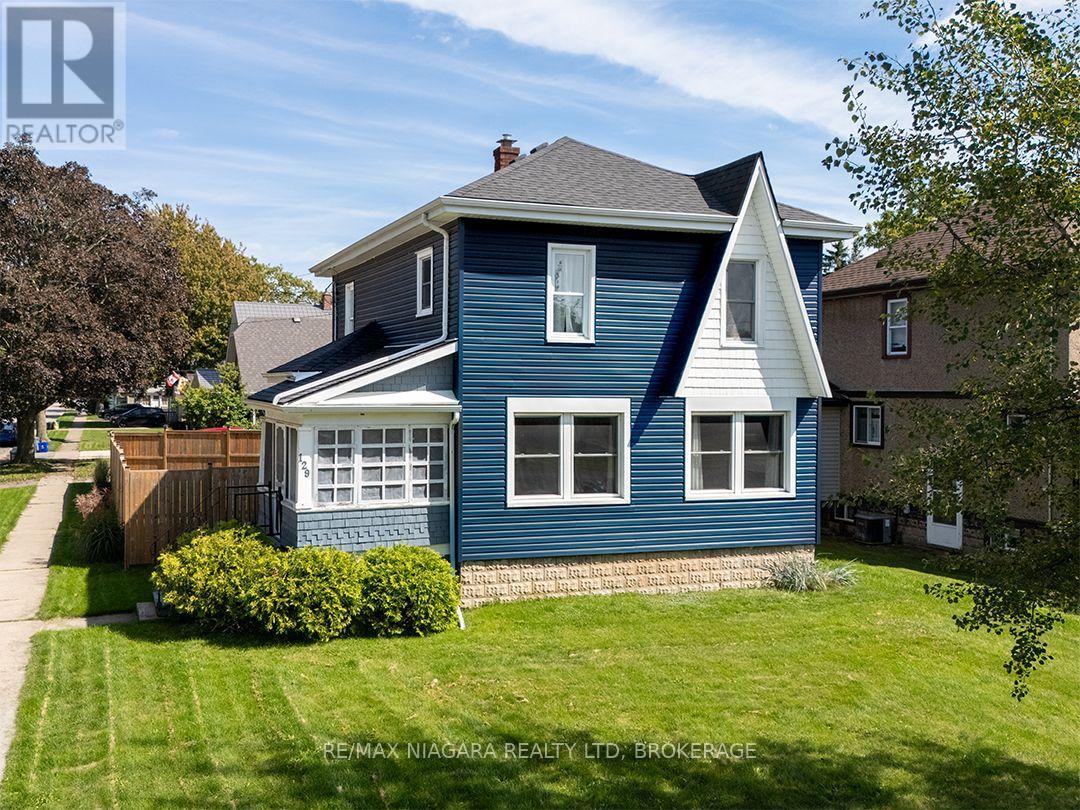

 For Sale33 days9
 For Sale18 days25
 For Sale49 days43
 For Sale18 days47

The listing data above is provided under copyright by the Canadian Real Estate Association. While the information is considered reliable, its accuracy is not guaranteed by the Canadian Real Estate Association or getsetsold.ca. Neither getsetsold.ca nor its affiliates make any representations or warranties, express or implied, regarding the accuracy or completeness of the information presented here.